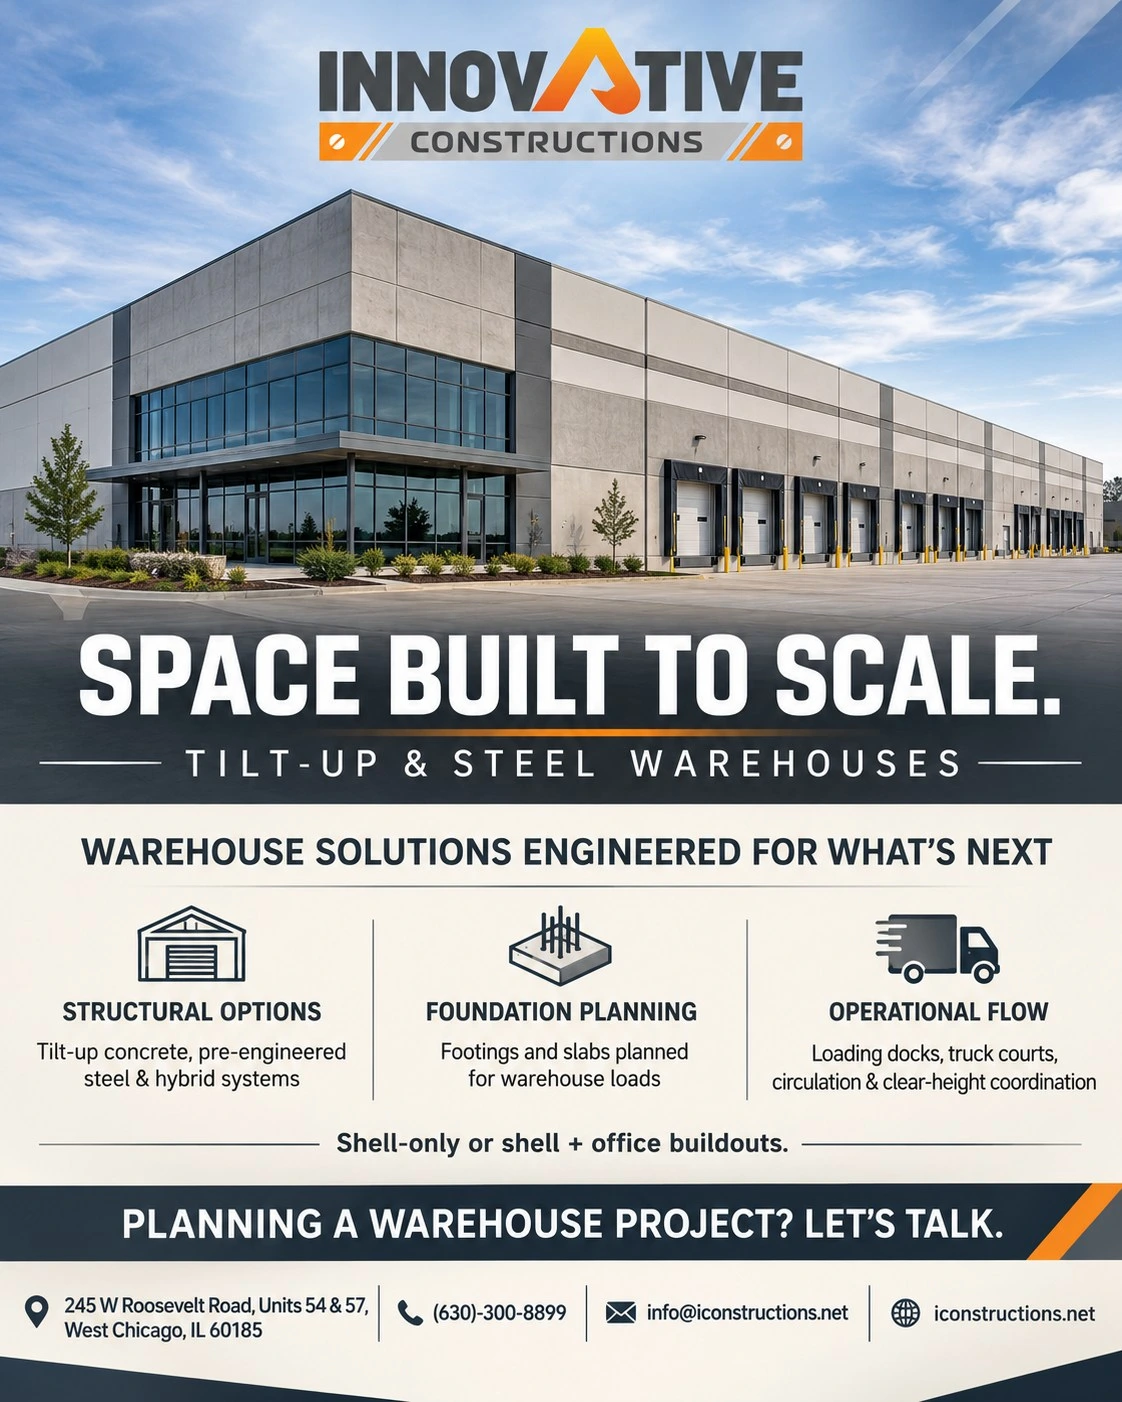
Tilt-up and steel warehouses are the foundation of modern logistics, distribution, and industrial growth. A high-performing warehouse is more than four walls and a roof—it is an operational engine designed to handle heavy loads, streamline freight movement, and adapt to future expansion. At Innovative Constructions, we engineer and build industrial facilities across Illinois that combine structural durability with predictable budgets and compressed timelines.
Structural Options for Tilt-Up and Steel Warehouses
Choosing the right structural system determines your construction speed, long-term maintenance costs, and interior flexibility. Modern tilt-up and steel warehouses generally rely on three proven construction methods:
- Tilt-Up Concrete: Site-cast concrete panels are poured horizontally on the floor slab and lifted into place. According to the Tilt-Up Concrete Association (TCA), this method combines reasonable cost with durability, low maintenance, and rapid construction speed.
- Pre-Engineered Steel (PEMB): Factory-fabricated steel frames are shipped ready to bolt together on-site. Data from the Metal Building Manufacturers Association (MBMA) shows that metal building shells can be completed in 30% to 50% less time than competing framing systems while generating roughly 50% less jobsite waste.
- Hybrid Systems: Combining site-cast tilt-up concrete exterior walls with structural steel roof framing gives owners the impact resistance and thermal mass of concrete alongside the wide-span efficiency of steel.
| Structural System | Best Application | Key Strength | Expansion & Flexibility |
| Tilt-Up Concrete | Large distribution centers and cold storage | Superior fire resistance, durability, and thermal mass | Ideal for high clear heights and wide bays |
| Pre-Engineered Steel | Fast-track warehouses and flex industrial spaces | Accelerated build timelines and minimal jobsite waste | Easy clear-span layouts and future expansions |
| Hybrid Systems | Multi-use commercial and logistics hubs | Balances concrete wall strength with lightweight steel spans | High architectural and operational versatility |
Foundation Planning for Heavy Warehouse Loads
Long-term structural performance in tilt-up and steel warehouses starts below the surface. Industrial facilities endure constant forklift traffic, heavy pallet racking point loads, and demanding Midwest weather cycles.
Effective foundation planning requires:
- Engineered Footings: Designed to safely transfer wall loads, roof uplift, and lateral wind forces into the soil.
- Heavy-Duty Concrete Slabs: Reinforced and precision-finished to prevent cracking, curling, and joint deterioration under continuous material-handling equipment.
- Sub-Slab Utility Coordination: Mapping drainage, electrical conduits, and plumbing prior to concrete placement to eliminate costly rework.
Designing for Seamless Operational Flow
Even the strongest structure loses value if trucks and inventory cannot move efficiently. When building tilt-up and steel warehouses, operational flow must be engineered into the site layout from day one:
- Loading Docks: Proper dock height, levelers, and clear edge visibility keep freight moving safely. Designing dock bays in alignment with OSHA Loading Dock Safety Guidelines helps reduce forklift hazards and workplace incidents.
- Truck Courts and Site Circulation: Wide turning radii, separated passenger and semi-truck lanes, and heavy-duty paving prevent bottlenecks and premature pavement wear.
- Clear-Height Coordination: Maximizing usable vertical clearance supports high-density pallet racking, automated storage systems, and unobstructed fire suppression and HVAC runs.
Shell-Only or Shell + Office Buildouts
Every industrial owner has different occupancy goals. Whether you are a developer constructing a speculative facility or an operator consolidating headquarters and distribution under one roof, flexible delivery matters.
- Shell-Only Construction: Delivers a weather-tight, structurally complete building ready for future tenant improvements.
- Shell + Office Buildouts: Integrates executive offices, dispatch centers, restrooms, and employee breakrooms directly into the warehouse footprint with single-source accountability across all trades.
To see how our team delivers durable commercial and industrial spaces across Illinois, explore our completed and ongoing construction projects.
Frequently Asked Questions (FAQ)
1Q: What is the main difference between tilt-up concrete and steel warehouses?
1A: Tilt-up warehouses use site-cast concrete wall panels lifted upright by crane, offering high fire resistance, thermal mass, and impact durability. Pre-engineered steel warehouses use off-site fabricated steel frames bolted together on-site, providing faster erection times and straightforward future expansion.
2Q: Can tilt-up concrete and steel be combined in a single warehouse?
2A: Yes. Hybrid tilt-up and steel warehouses pair site-cast concrete exterior walls with structural steel roof framing and interior columns, delivering the durability of concrete with the cost and span efficiency of steel.
3Q: What should be prioritized in warehouse foundation planning?
3A: Foundation planning should prioritize geotechnical soil analysis, engineered footings for structural wall loads, and reinforced concrete slabs designed specifically for your racking point loads and forklift traffic.
4Q: Should I choose a shell-only build or a shell + office buildout?
4A: Choose a shell-only build if you are a developer leasing to future tenants who will customize their own interiors. Choose a shell + office buildout if you are an owner-operator who wants administrative, dispatch, and warehouse operations ready for immediate occupancy under one contract.
Planning a Warehouse Project? Let's Talk.
If you are ready to build tilt-up and steel warehouses engineered for what's next, partner with Innovative Constructions for single-source accountability from permitting and foundation planning to final handoff.
- Address: 245 W Roosevelt Road, Units 54 & 57, West Chicago, IL 60185
- Phone: (630)-300-8899
- Email: info@iconstructions.net
Website: iconstructions.net


0 Comments
No comments yet. Be the first to share your thoughts!
Leave a Comment